Property Details
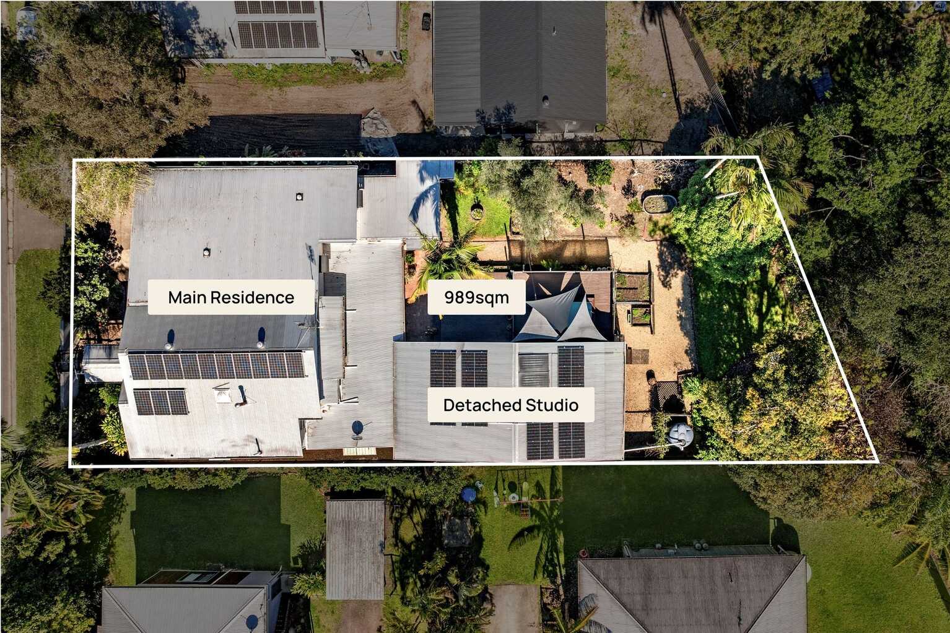
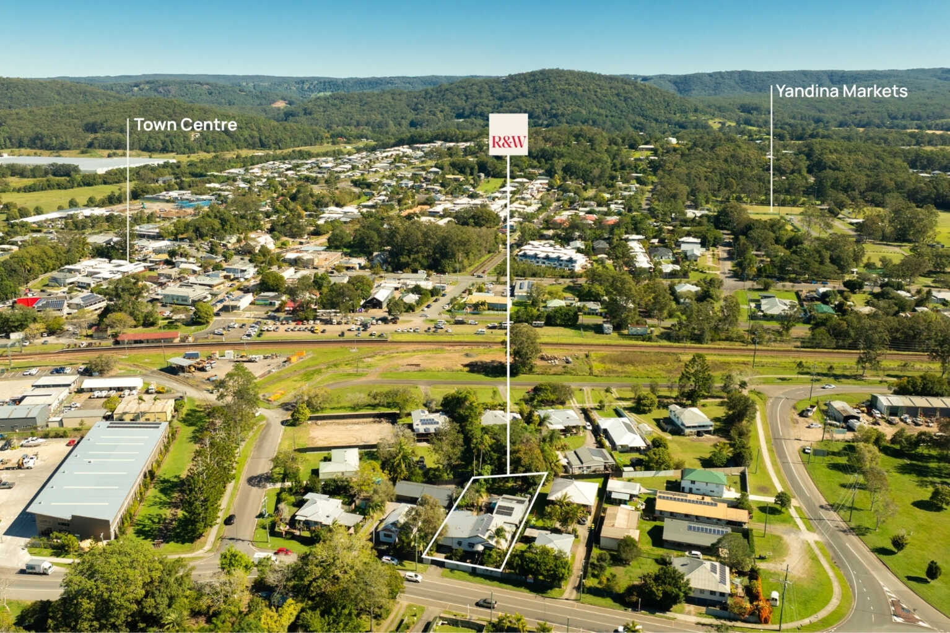
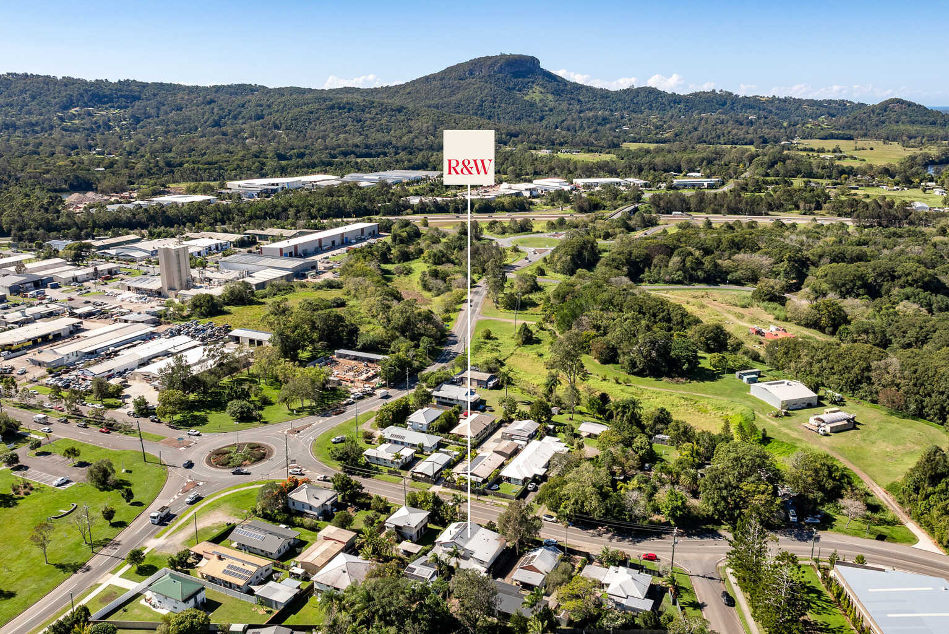
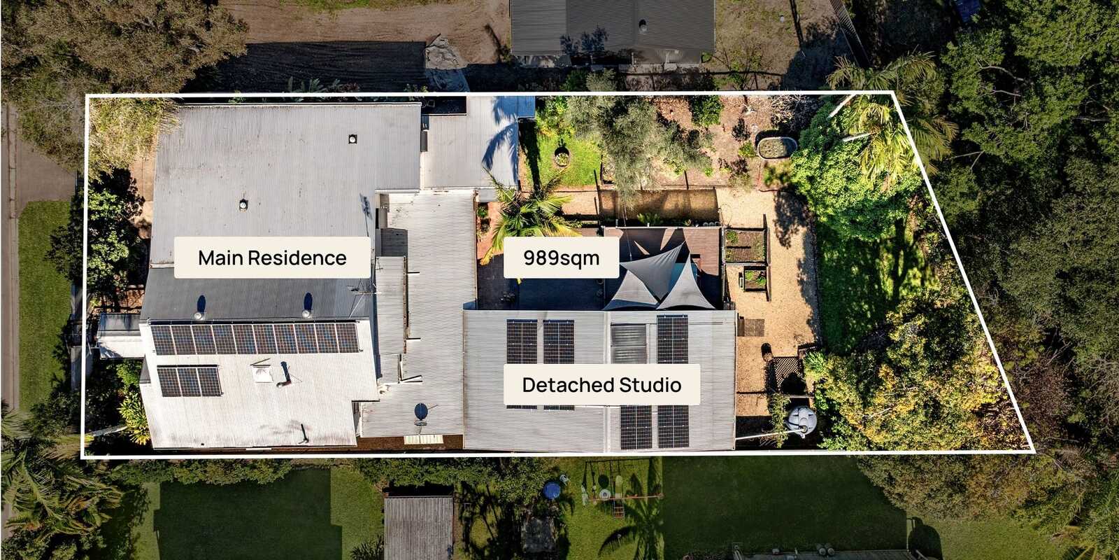
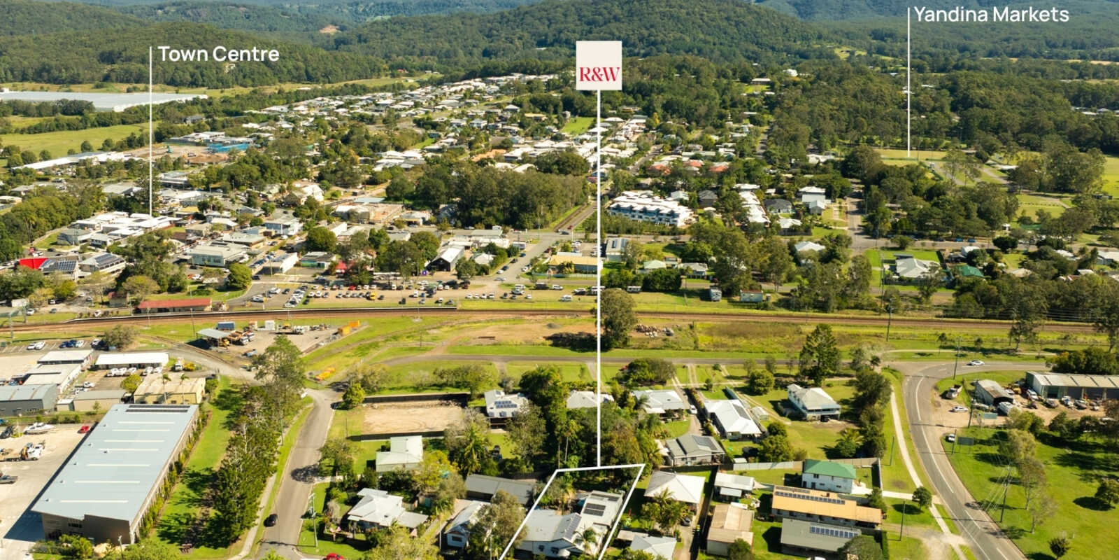
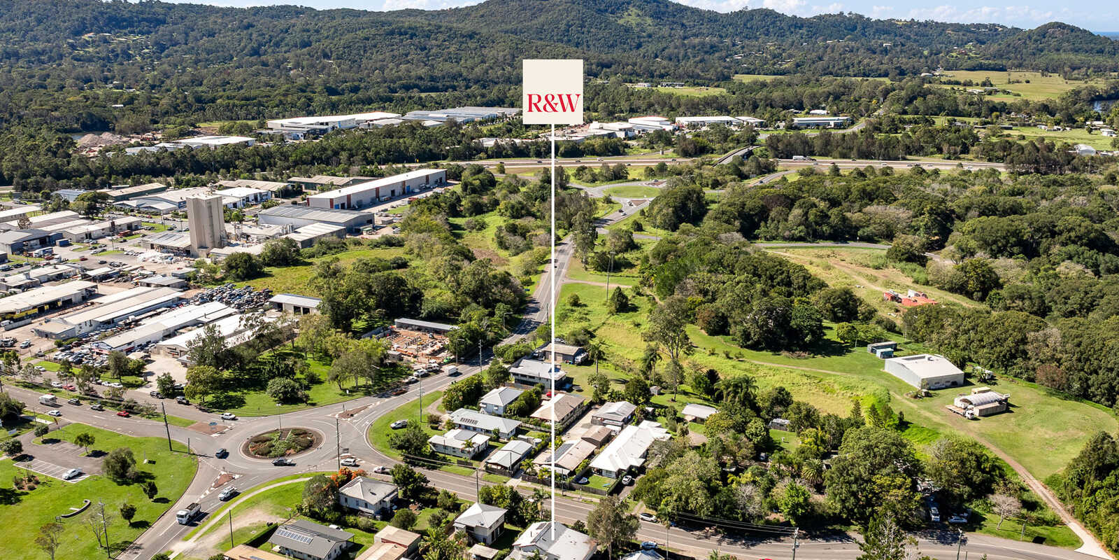
Positioned on a generous 989sqm allotment just a short stroll from the heart of Yandina Village, 27 Fleming Street offers a rare combination of timeless Queenslander character, exceptional family living and genuine dual-living flexibility.
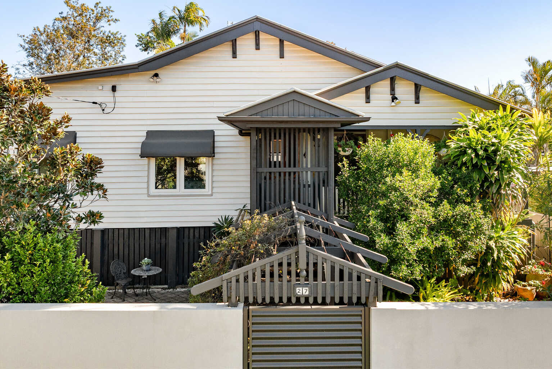
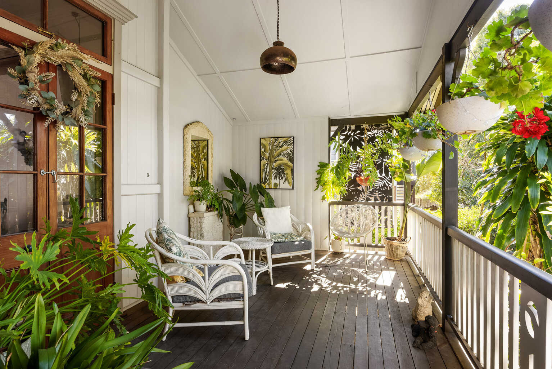
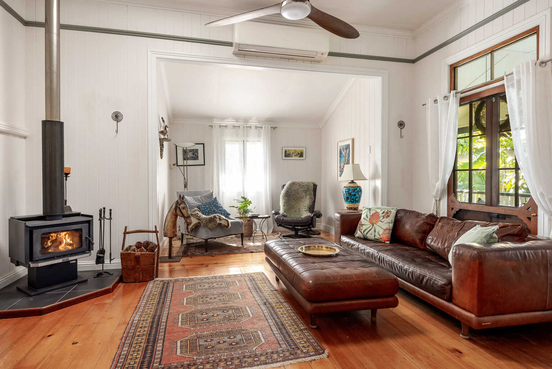
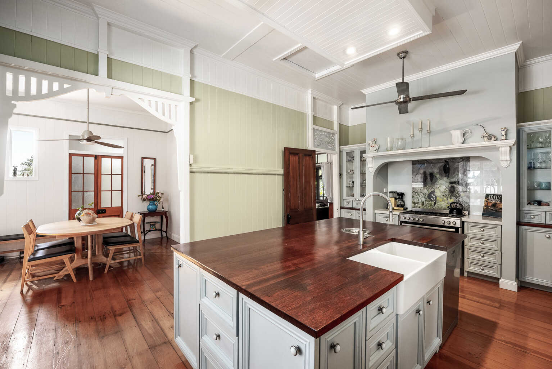
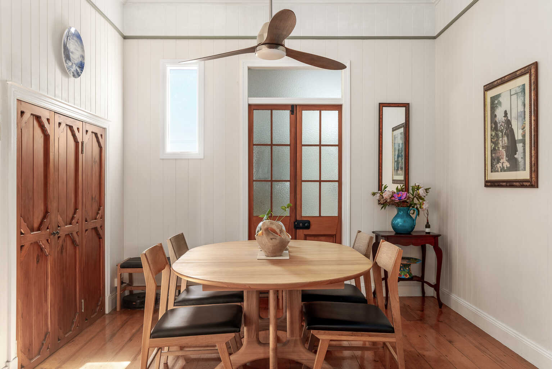
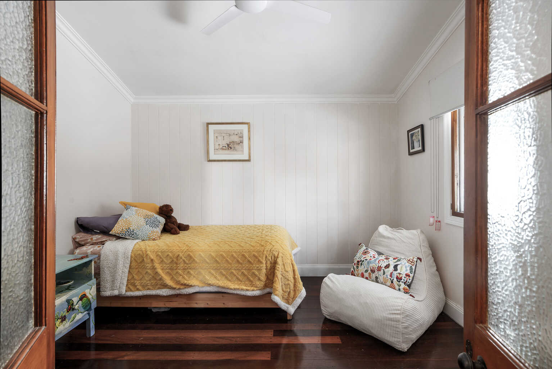
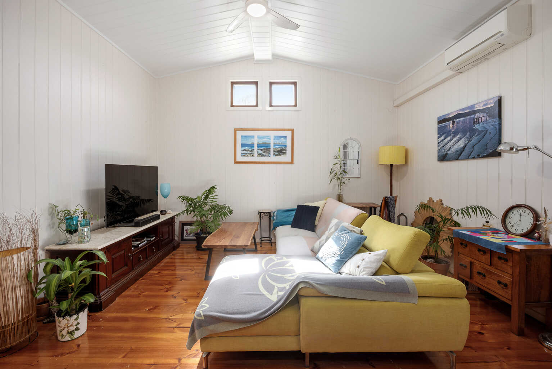
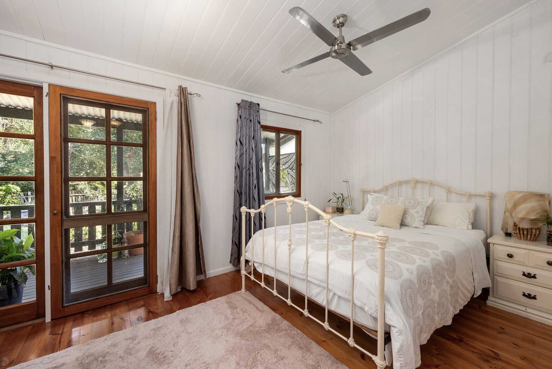
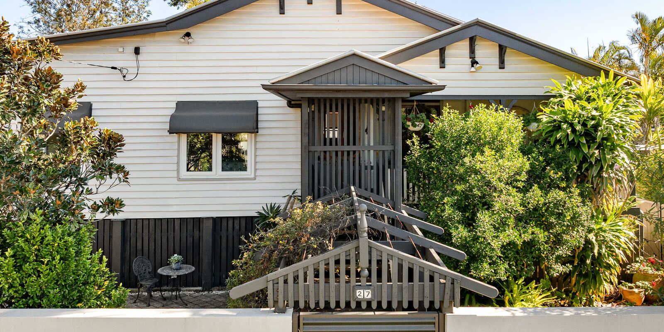
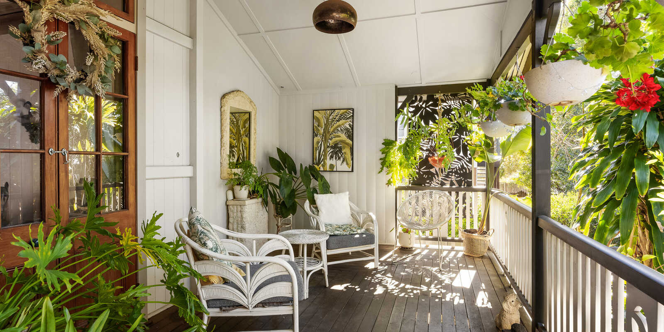
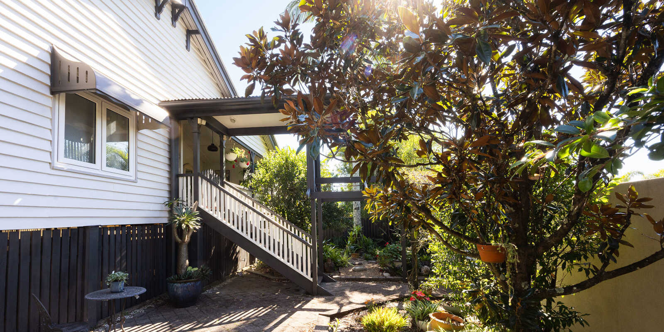
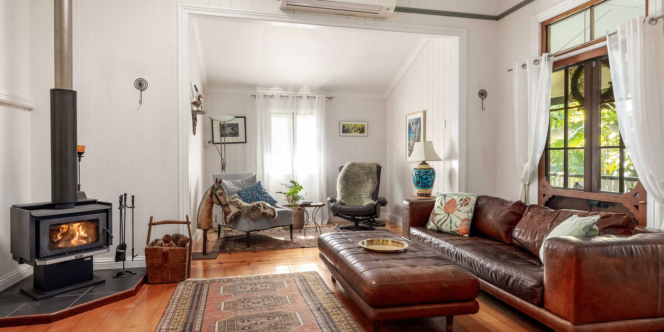
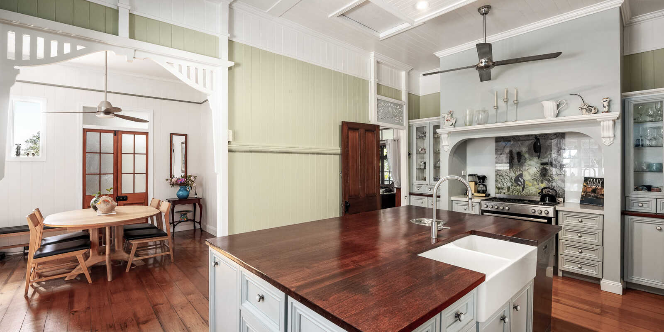
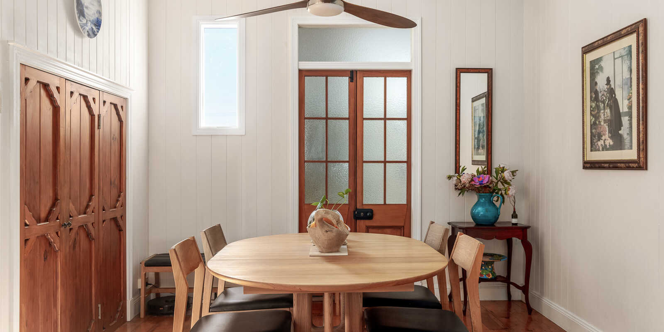
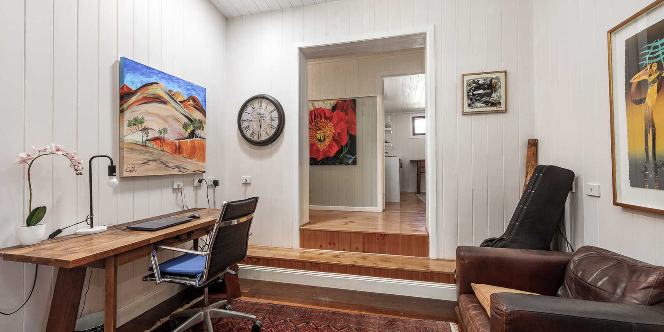
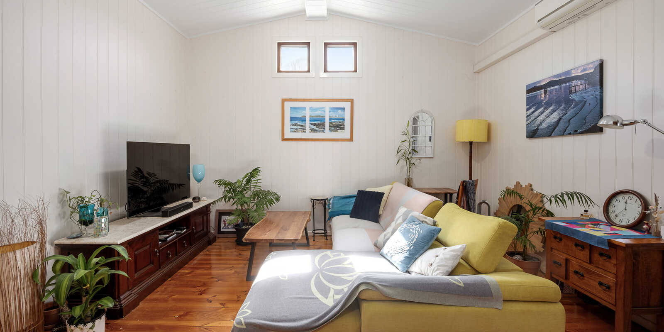
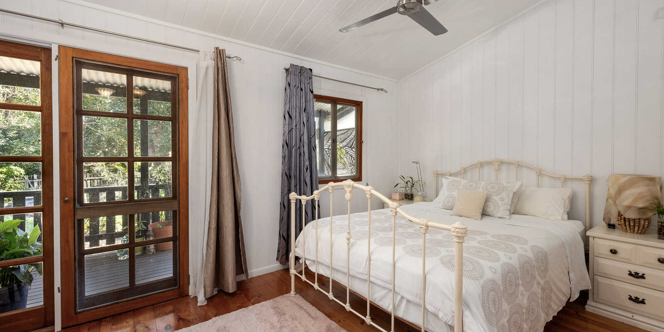
Lovingly maintained for more than 100 years, the beautifully restored four-bedroom Queenslander is the heart of this unique property. From the moment you step through the original front door, you're welcomed by polished timber floors, soaring 14-foot ceilings, classic VJ walls and intricate original fretwork, showcasing the timeless character and craftsmanship of a traditional Queenslander.
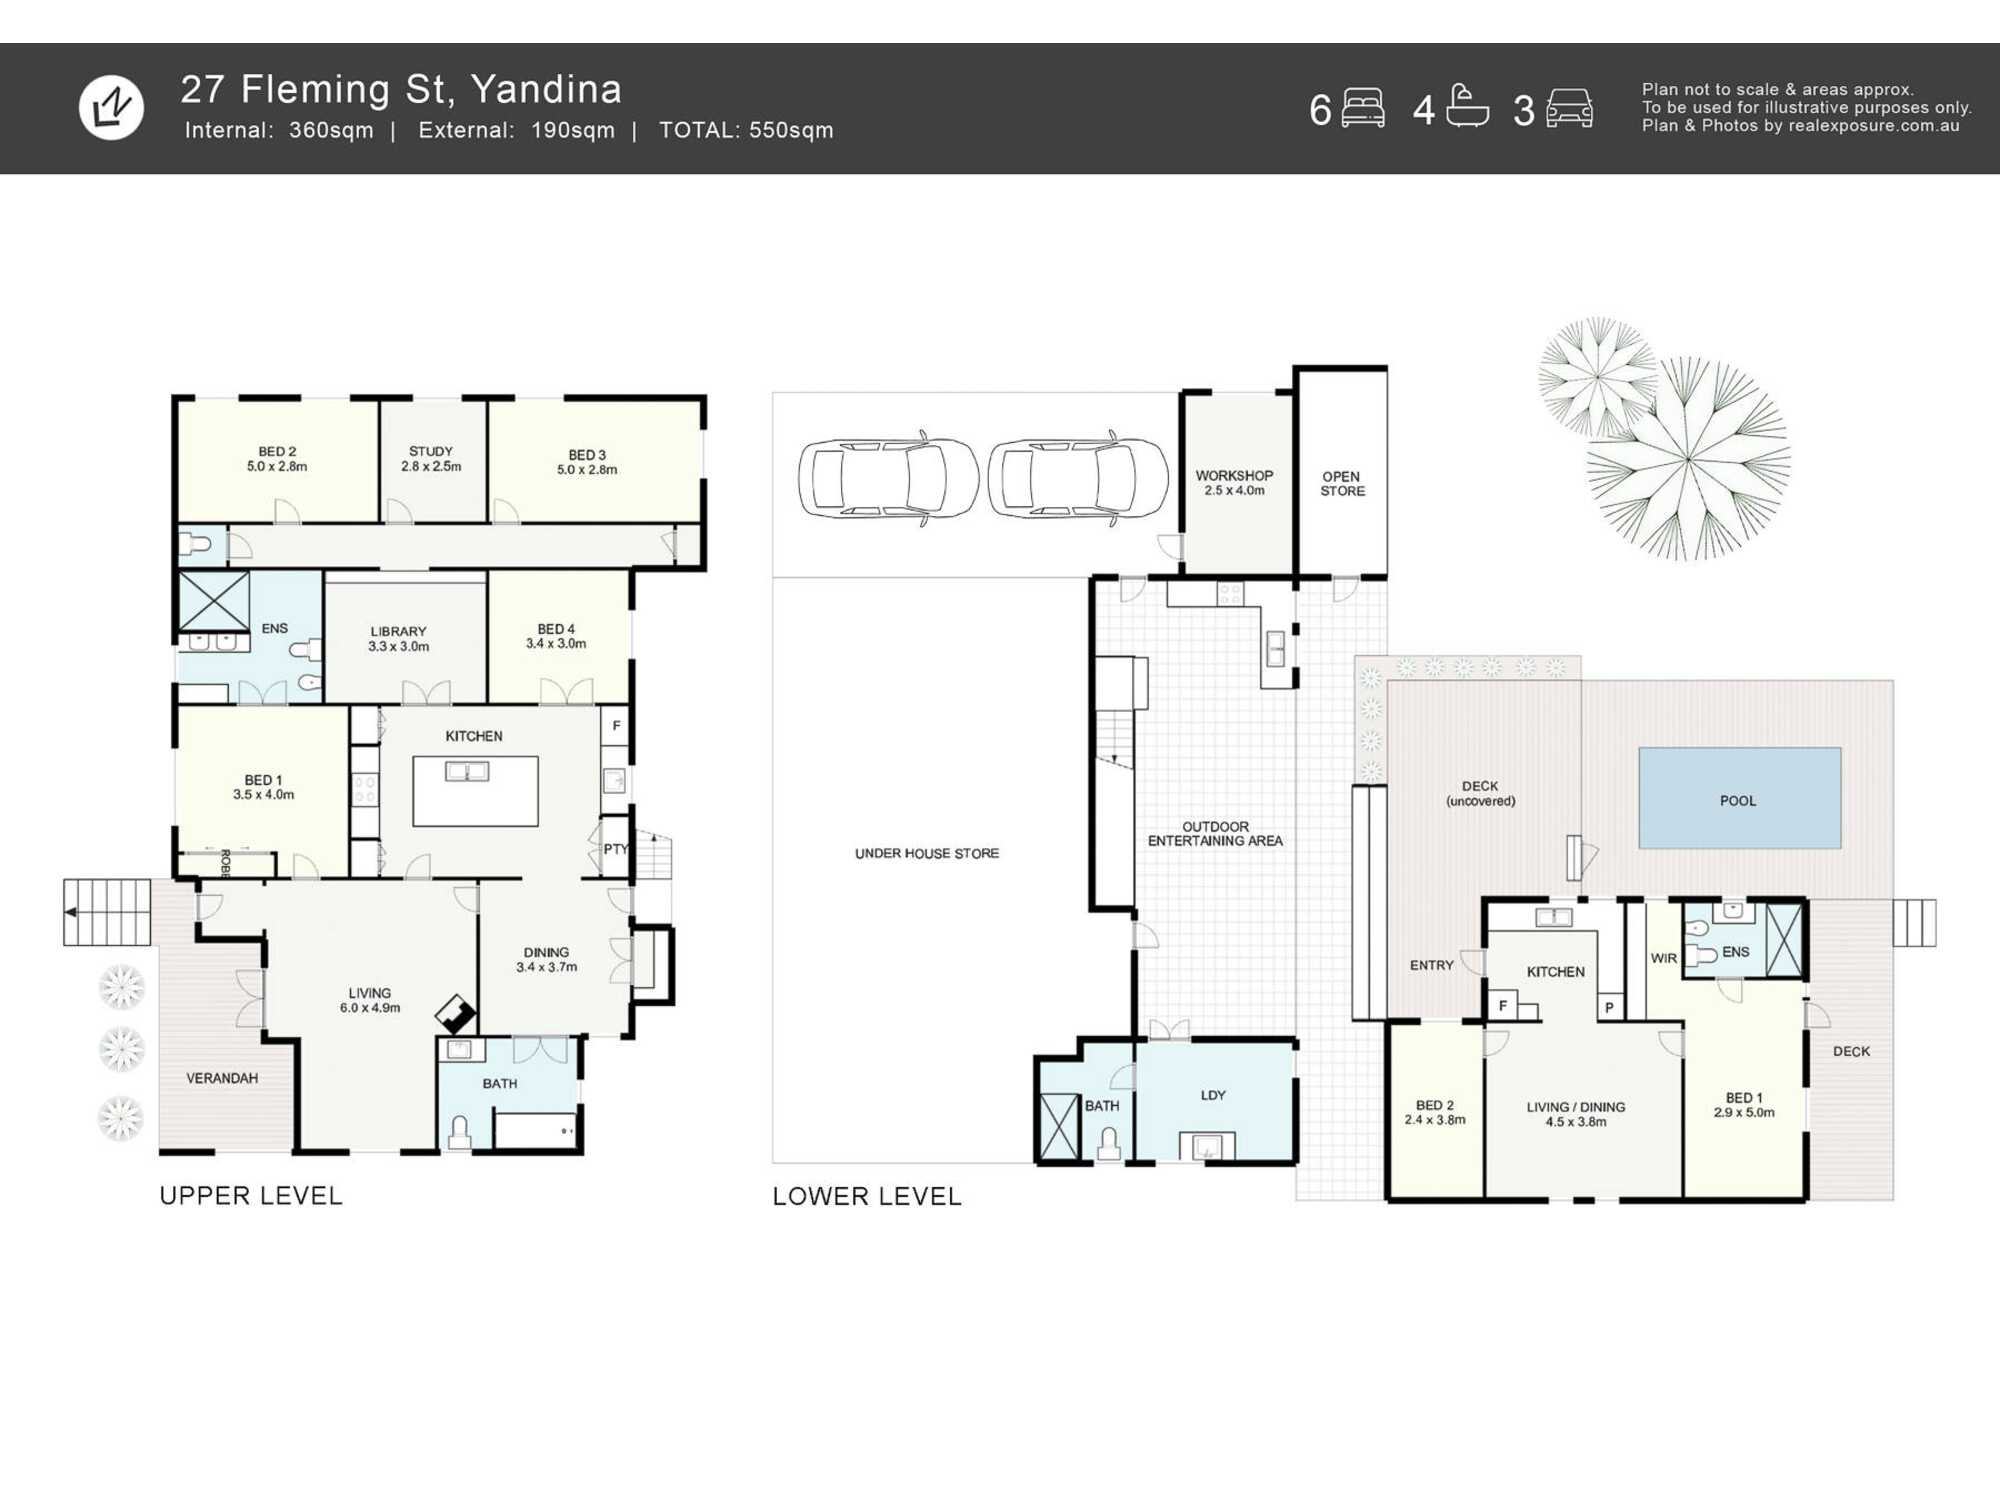
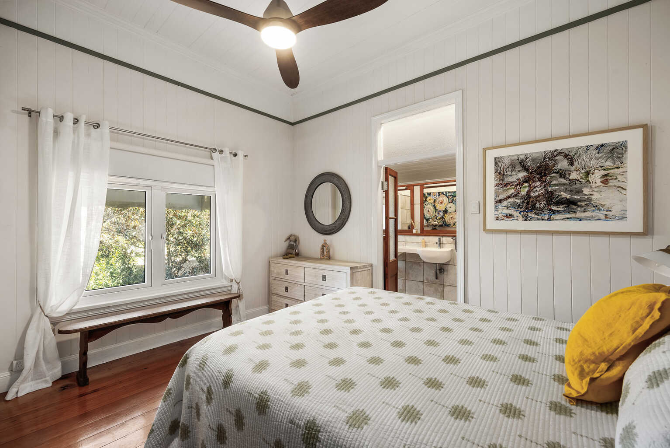
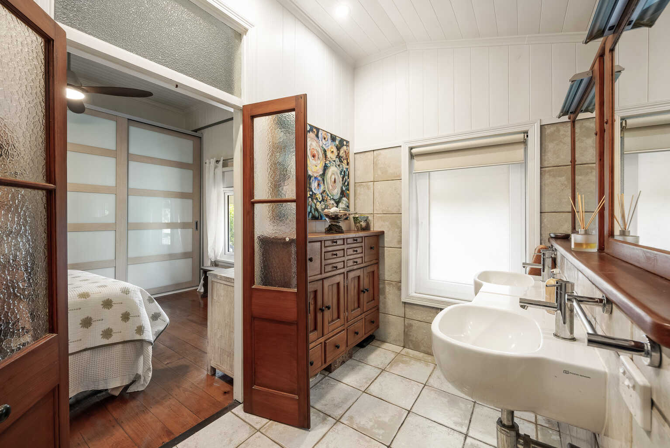
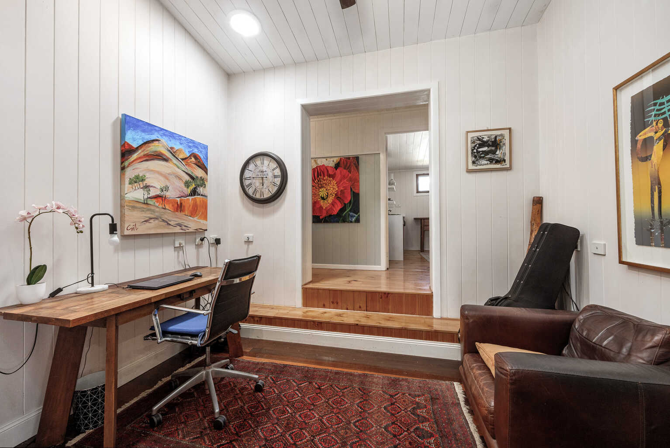
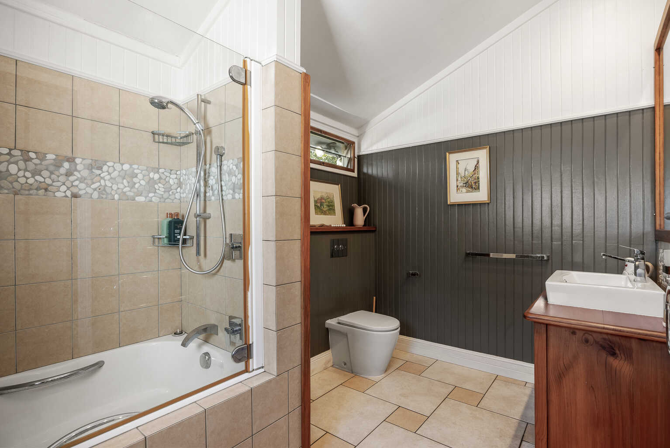
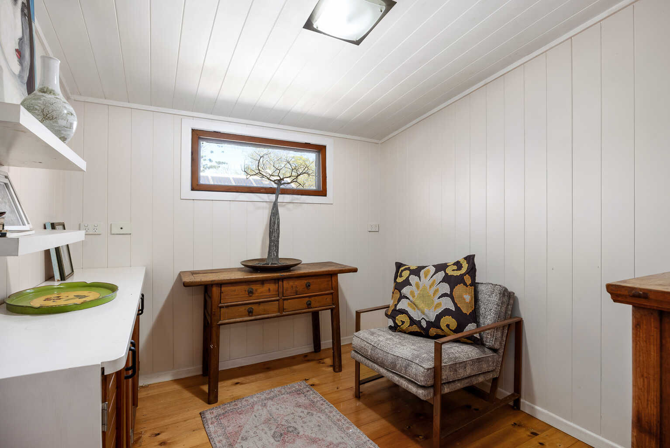
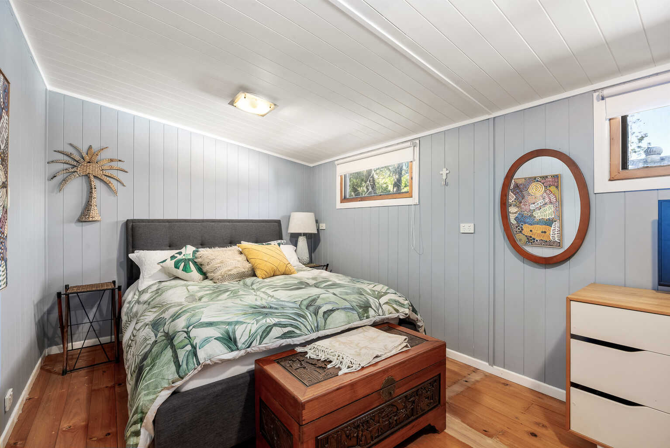
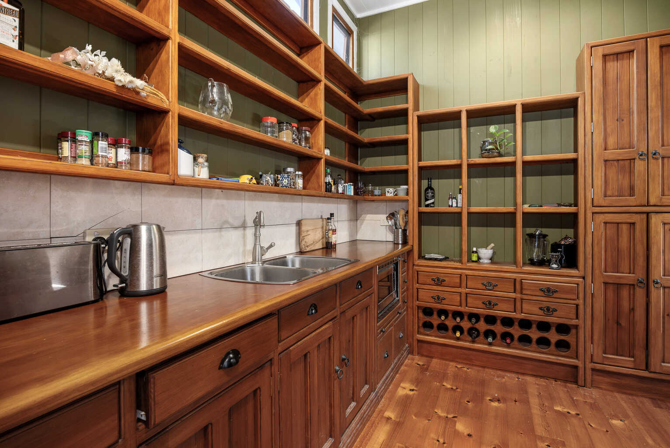
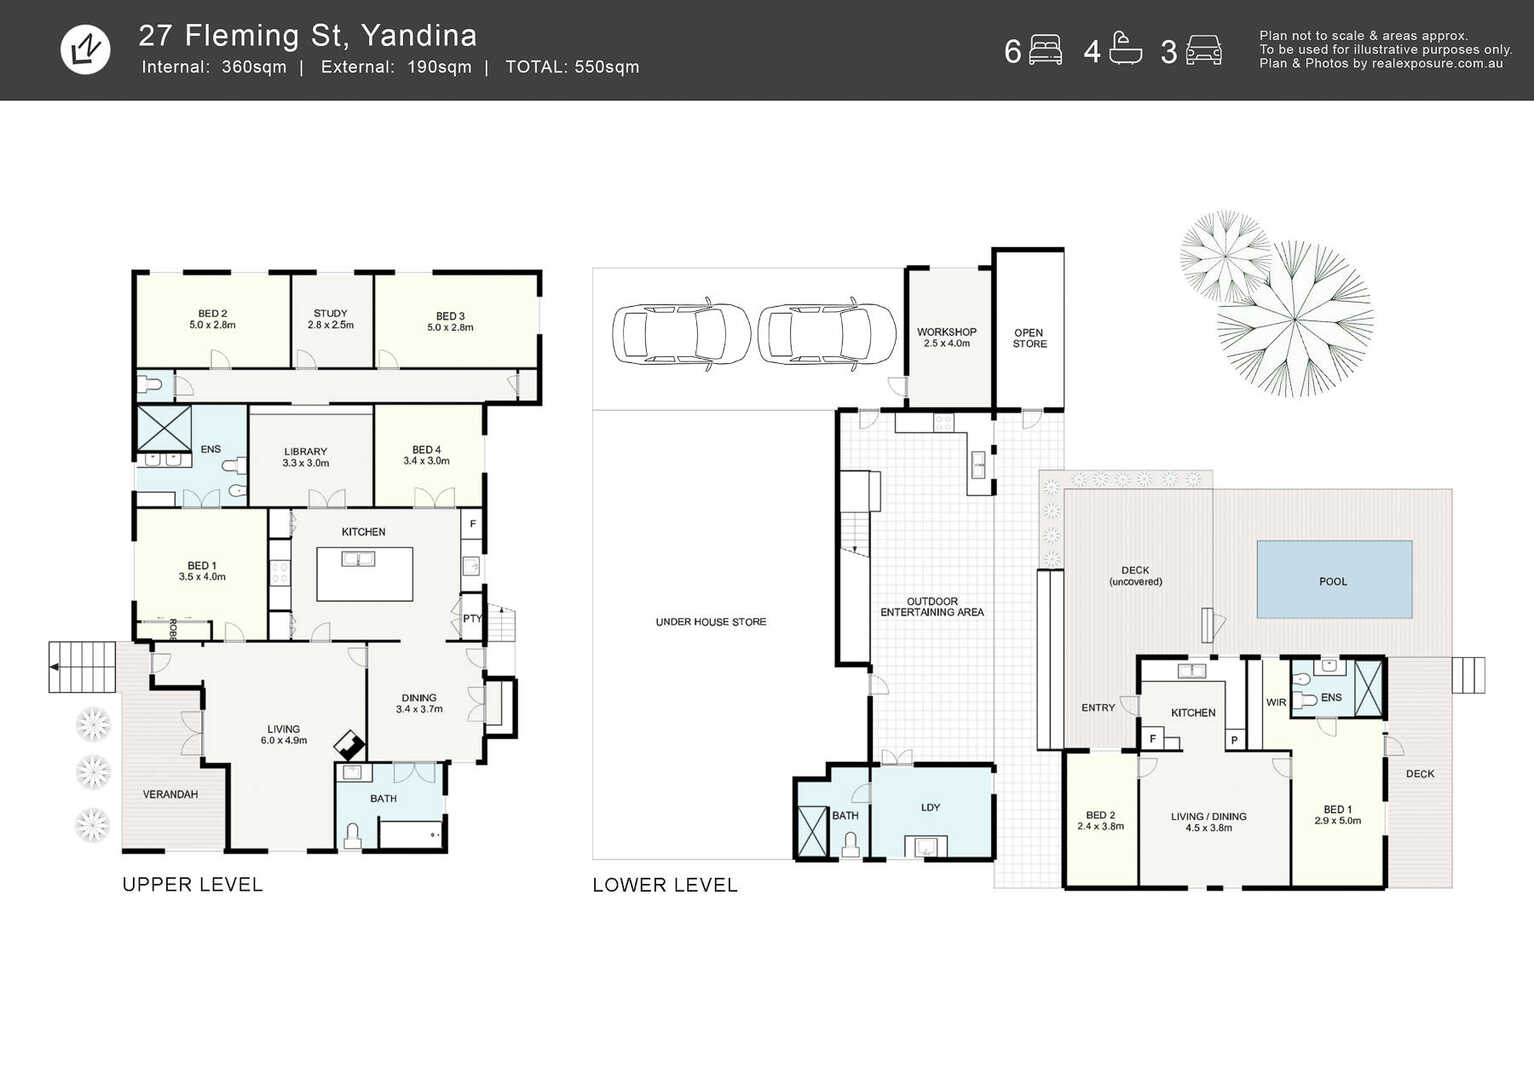
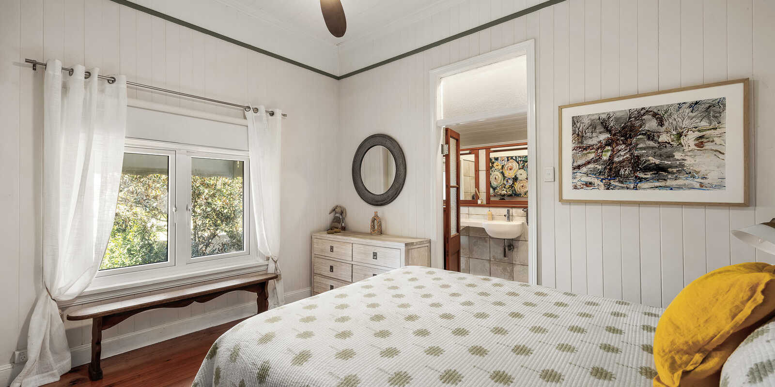
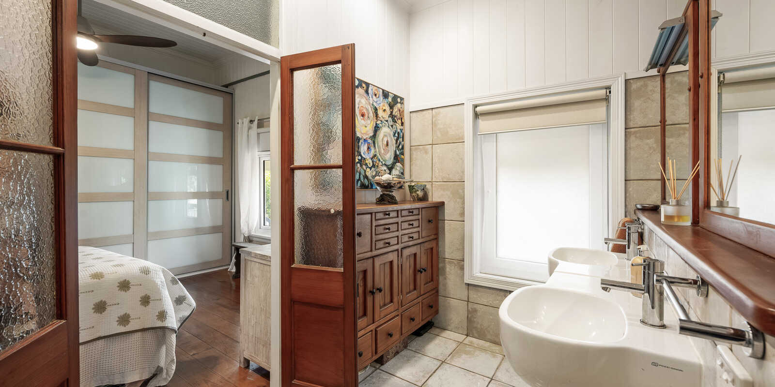
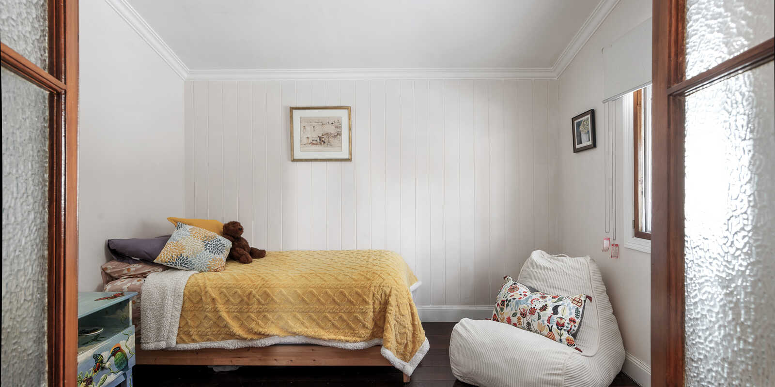
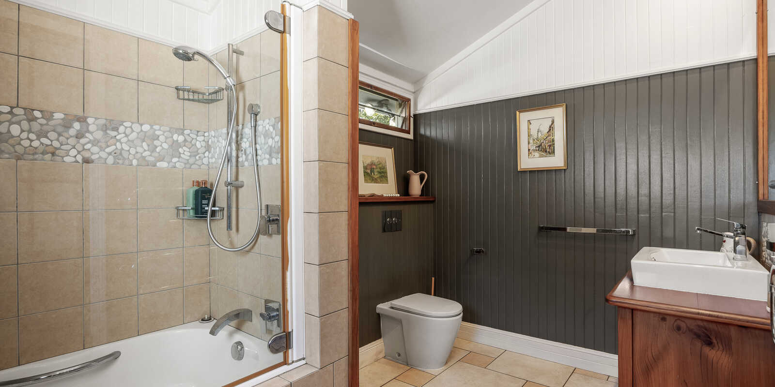
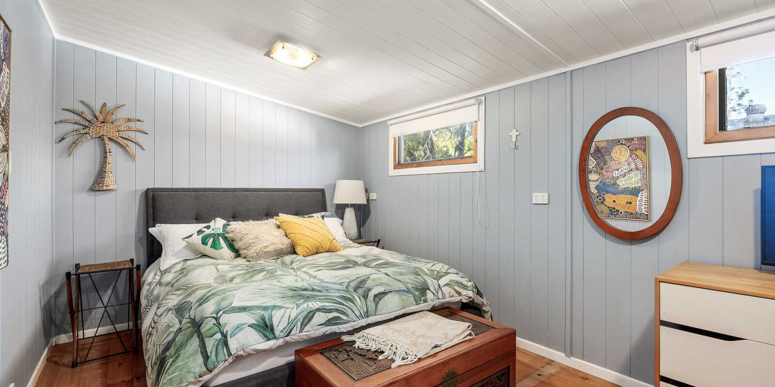
The spacious main residence offers everything a family could want, with multiple living zones including a formal lounge, dining room, rumpus room, study, four generous bedrooms and two beautifully renovated bathrooms. The generous master suite features a designer ensuite, while the home effortlessly combines its original charm with comfortable modern living.
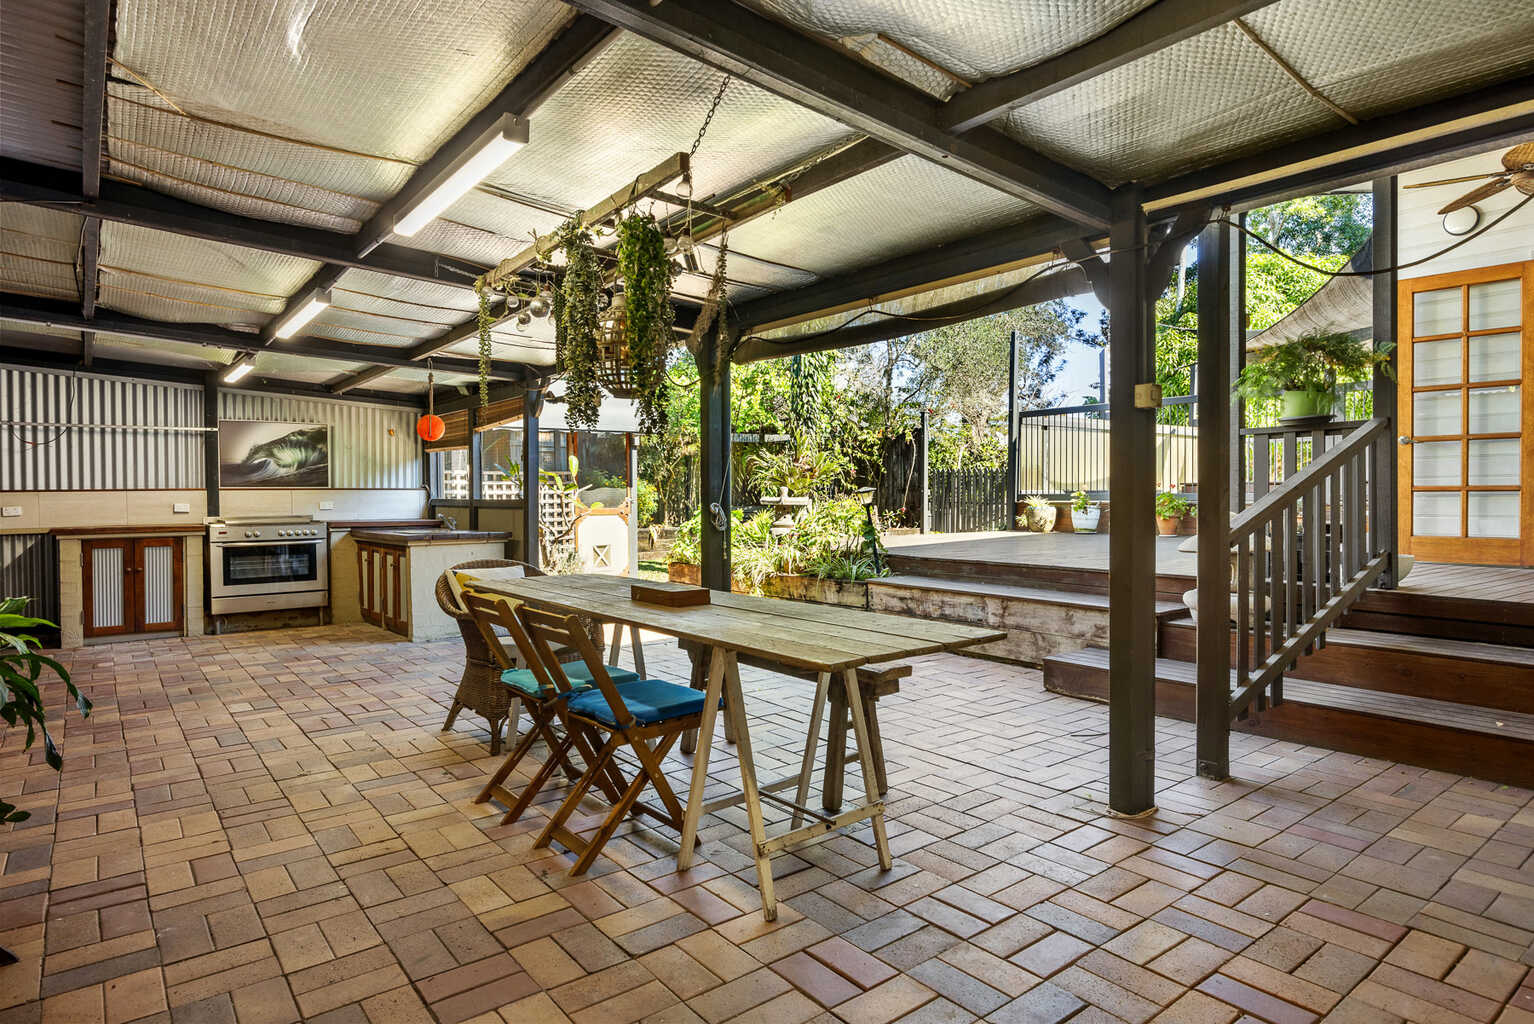
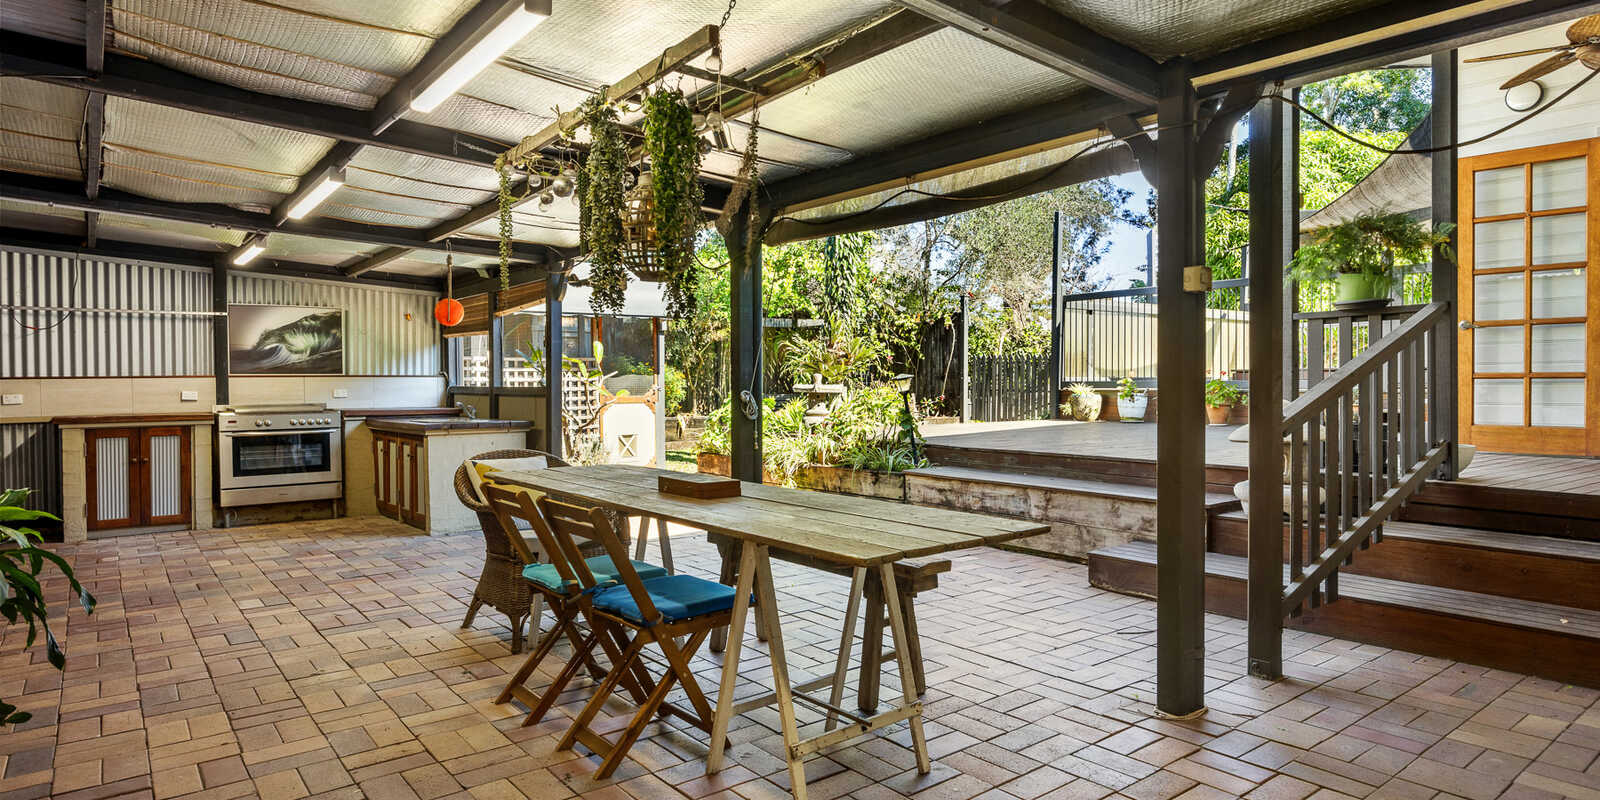
Extending the home's living space is an impressive covered entertaining pavilion, complete with a fully equipped outdoor kitchen, generous timber benchtops, electric oven and five-burner gas cooktop. A detached laundry and additional bathroom add further convenience to this exceptional entertaining area.
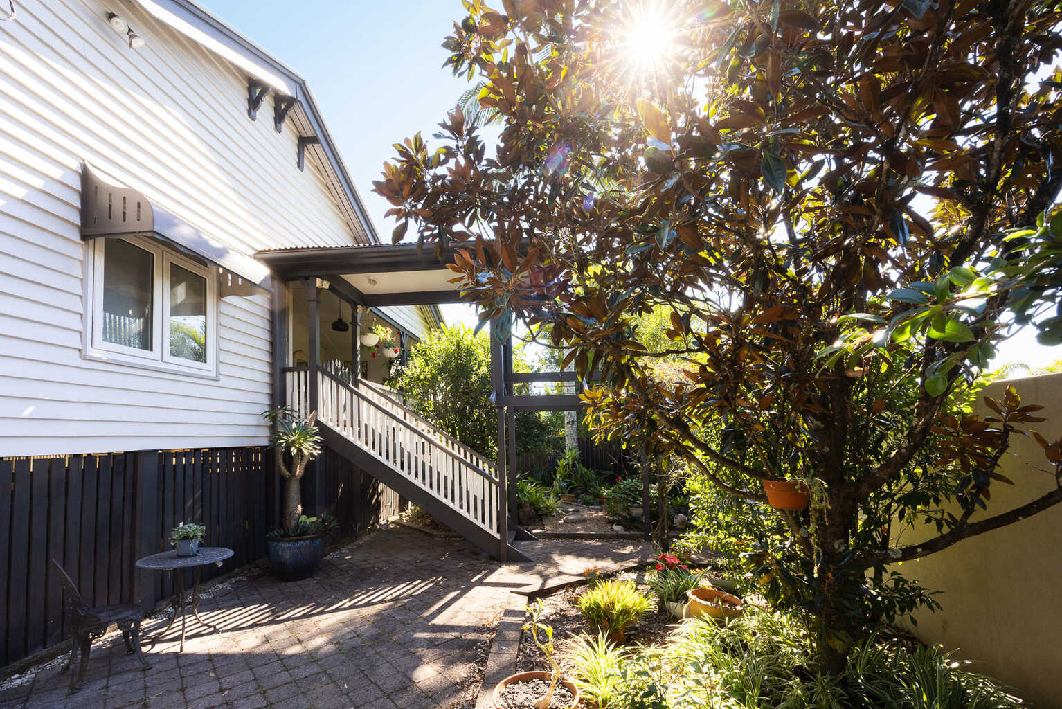
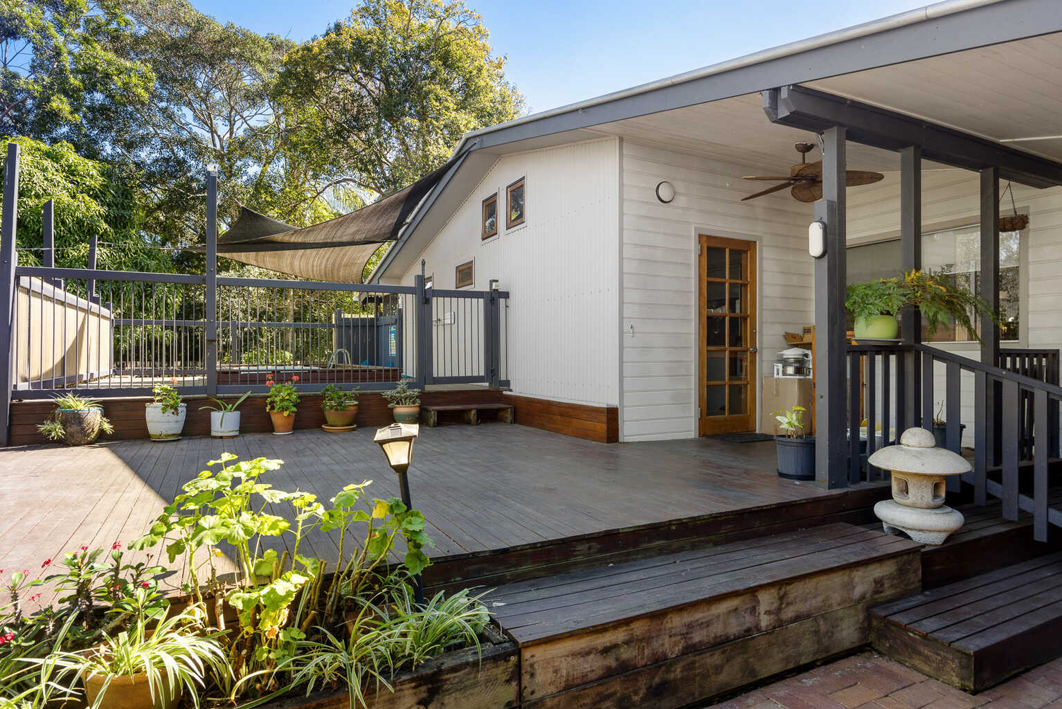
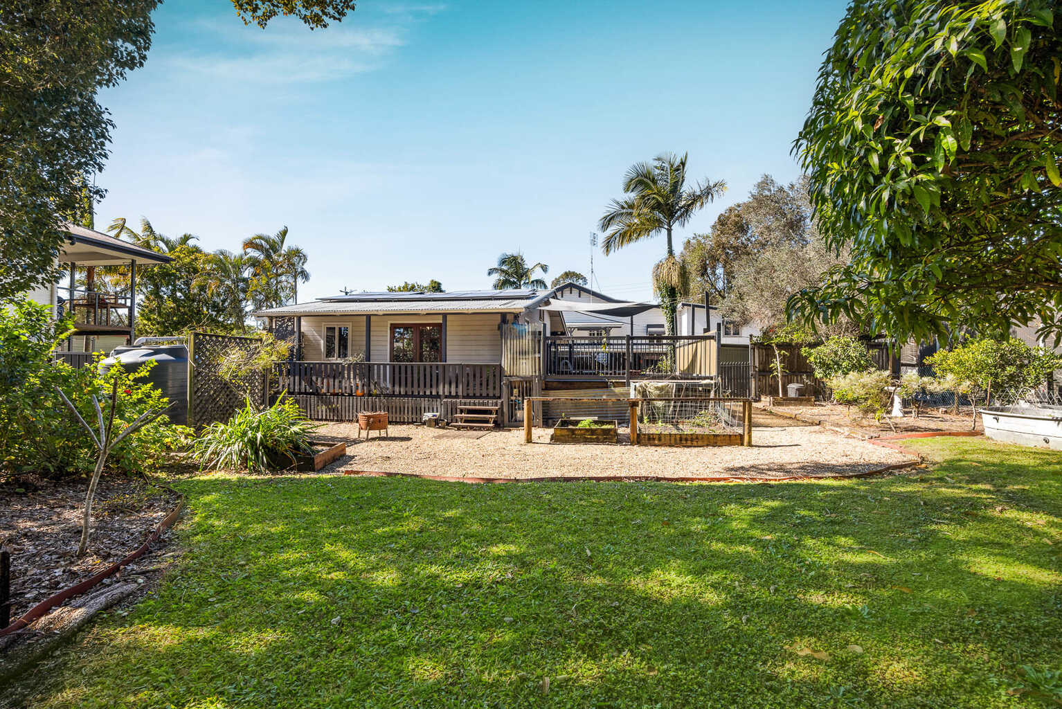
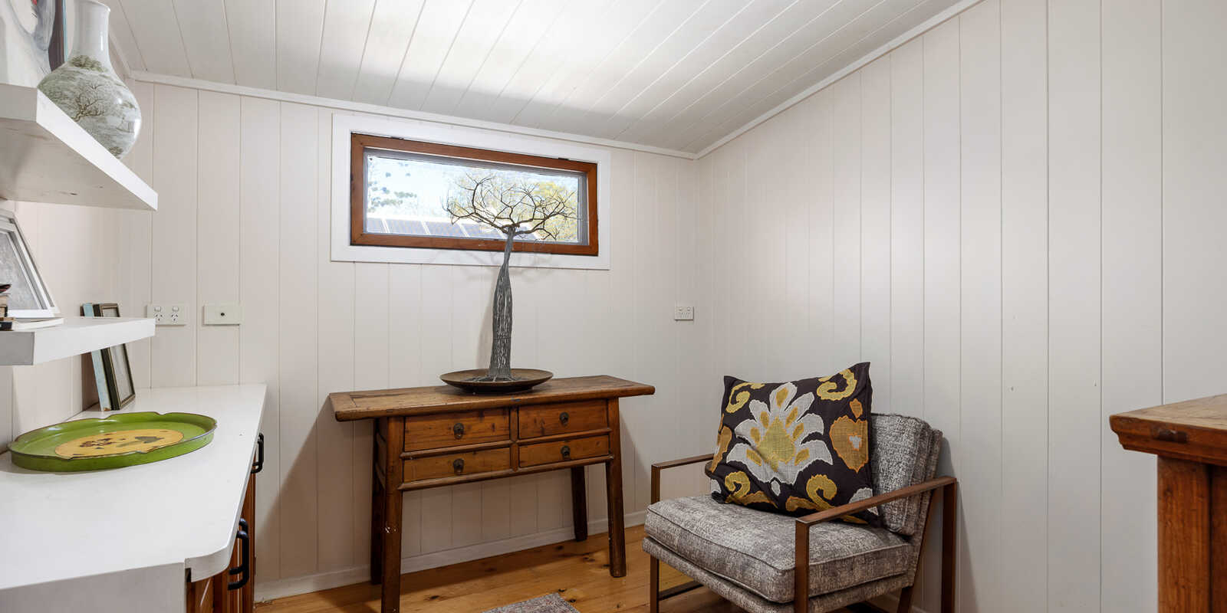
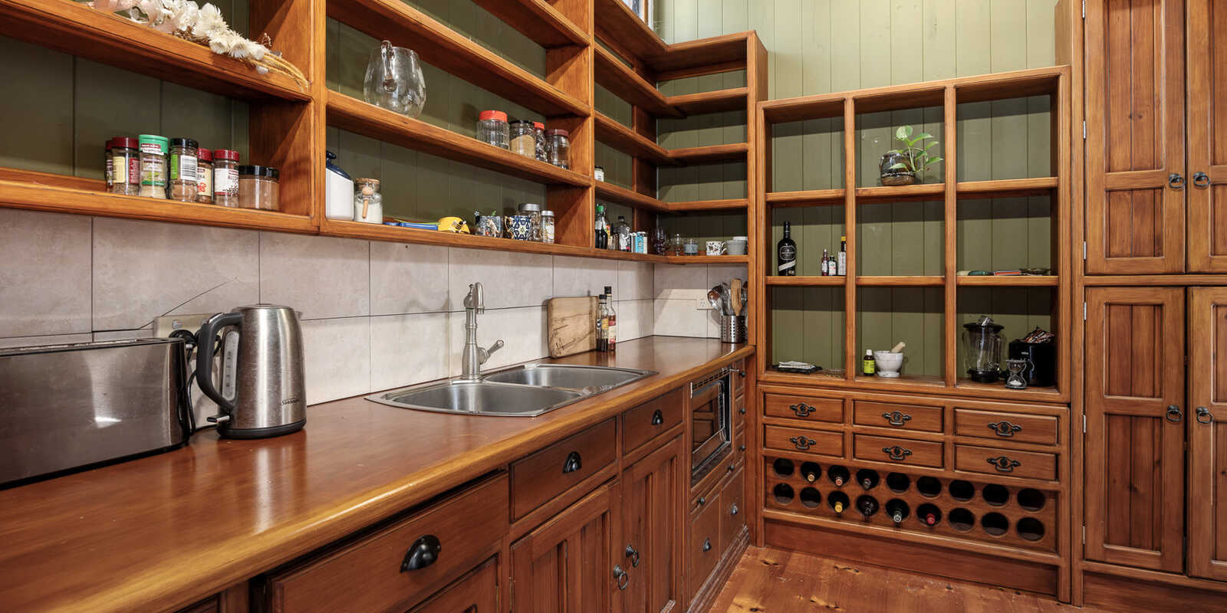

One of the property's standout features is the fully self-contained two-bedroom cottage, privately positioned at the rear with separate side access. Complete with its own kitchen, open-plan living area, ensuite, walk-in robe and private balcony, the cottage provides genuine independent living and makes this property exceptionally well suited to multigenerational families or home owners looking to make an income.
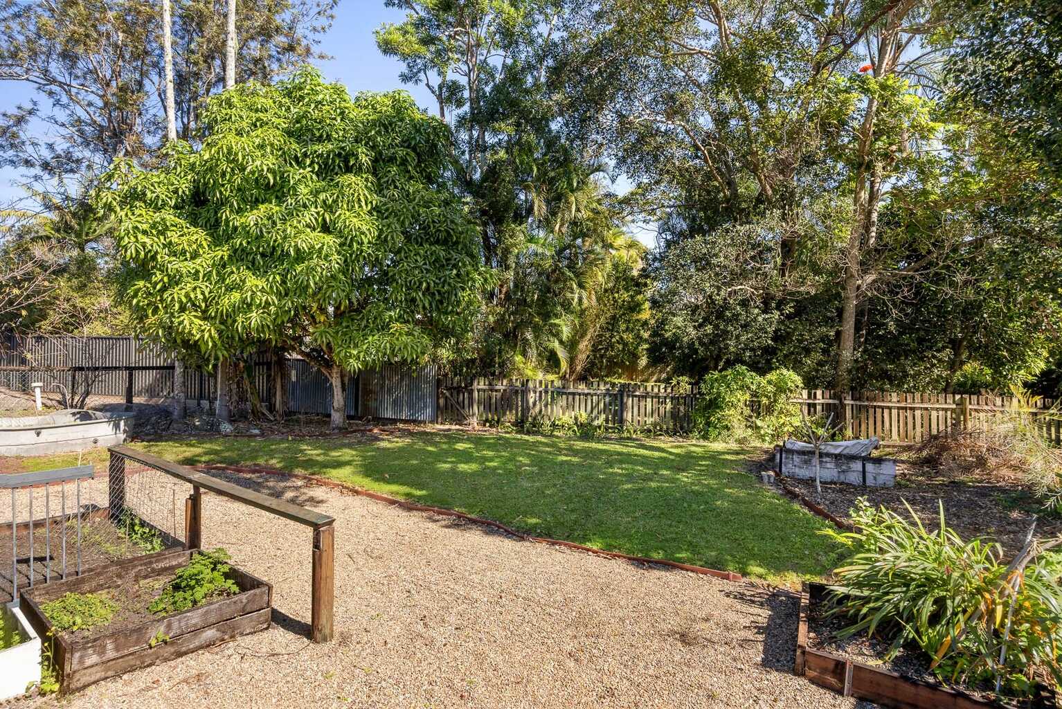
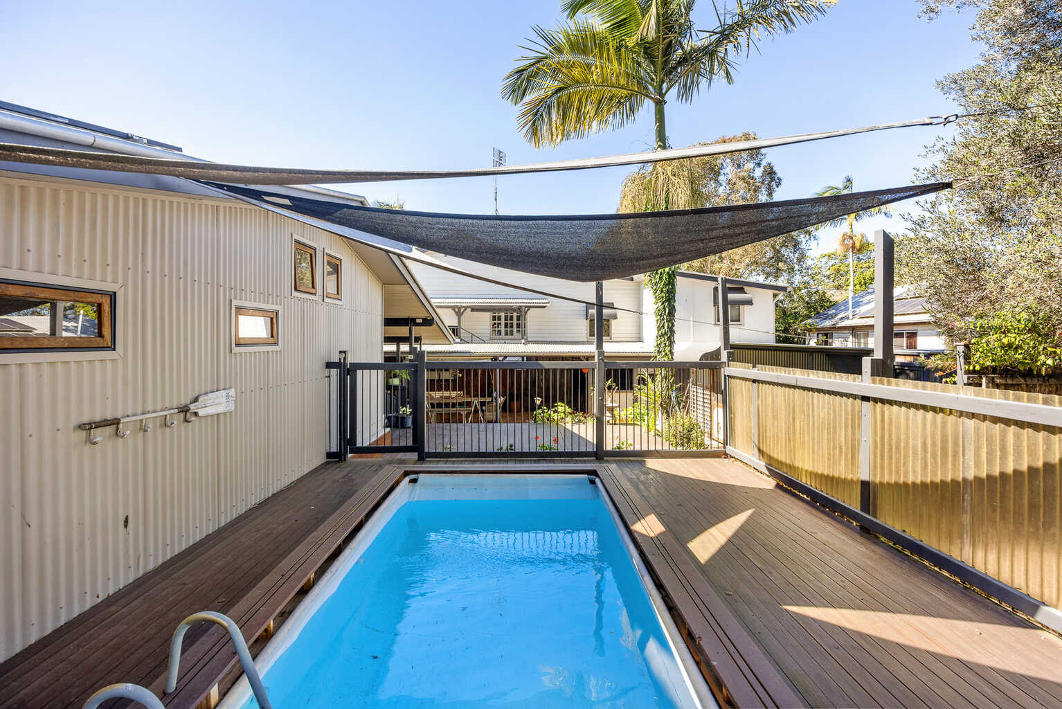
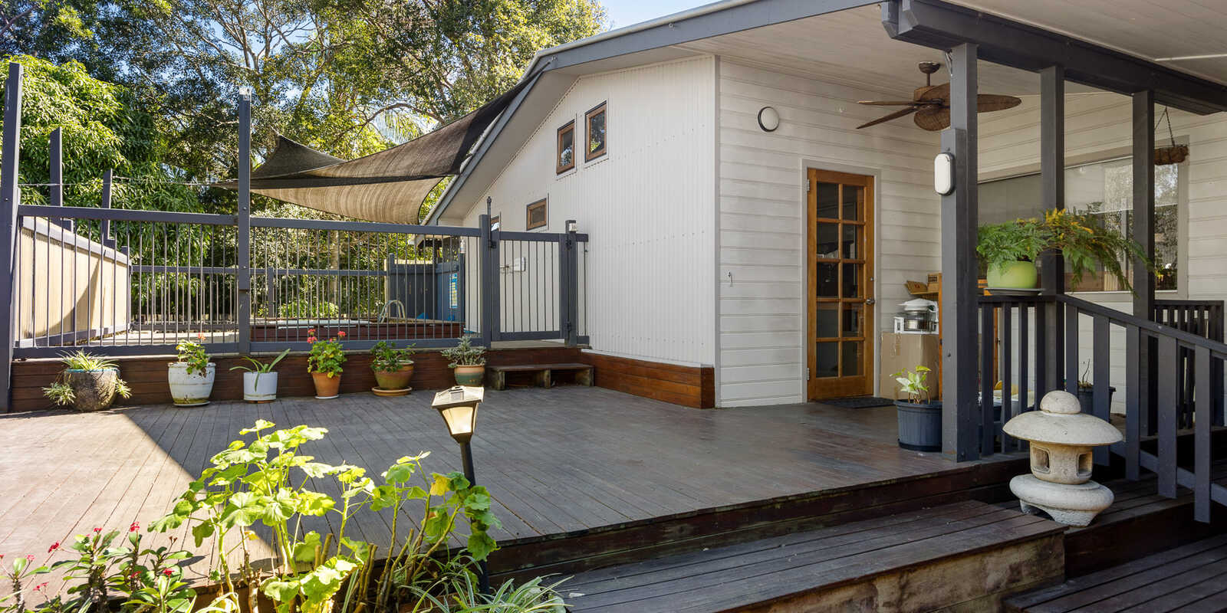
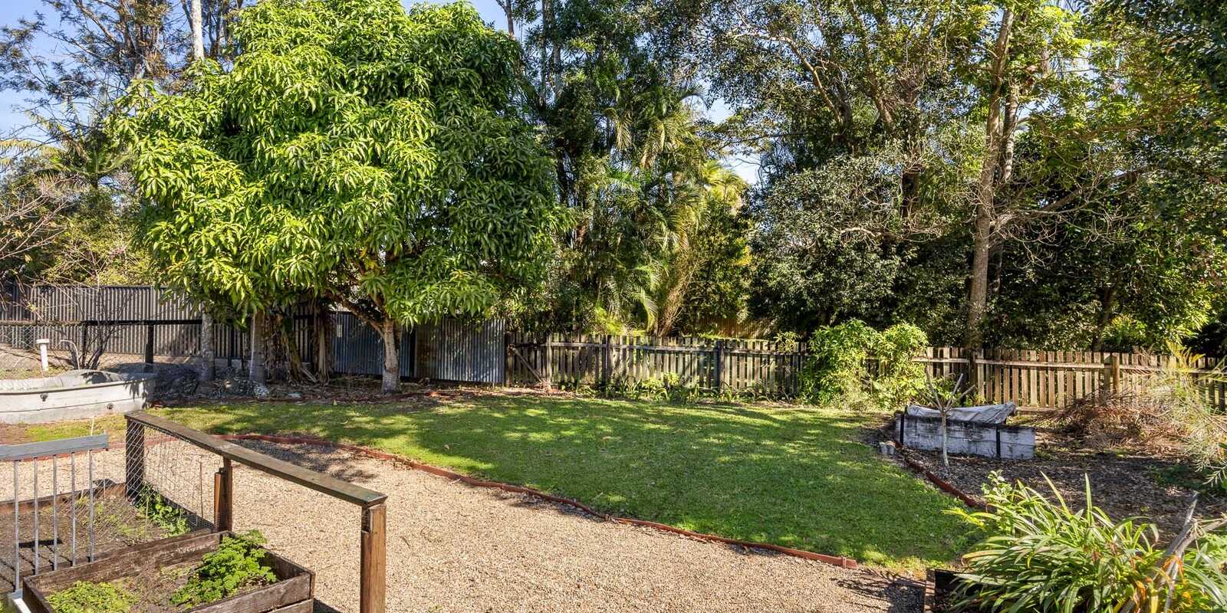
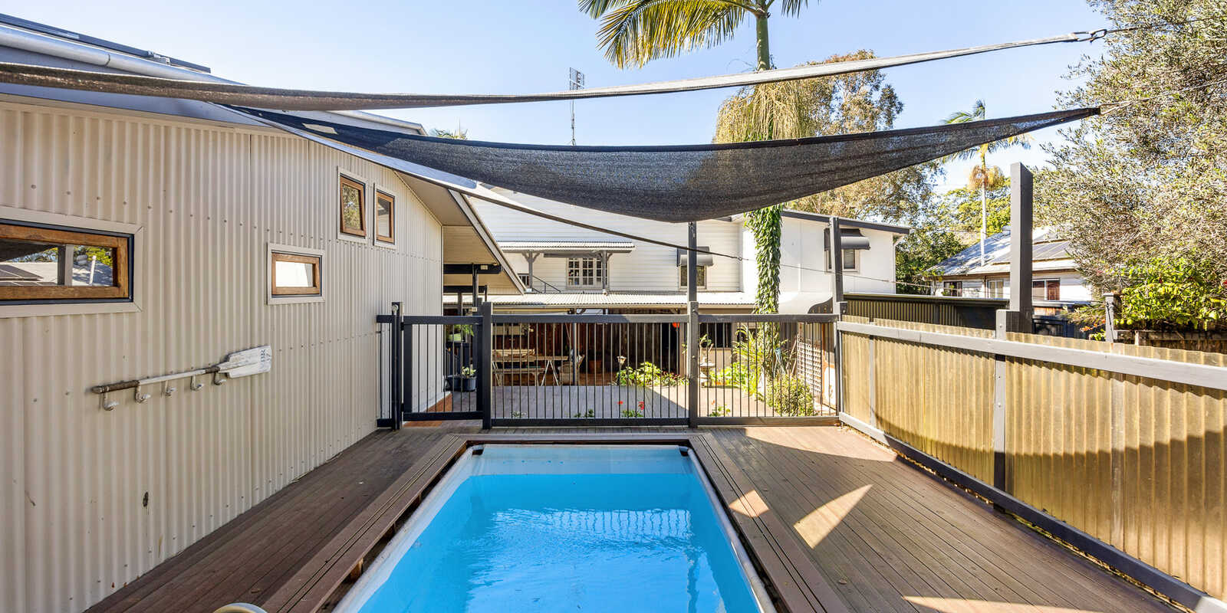
Outside, beautifully landscaped gardens, established fruit trees and herb beds surround the residences, while elevated timber decks and a private plunge pool create an inviting space to relax and entertain. A workshop, covered parking, 3kW solar system and substantial under-house storage further enhance the practicality of the property.
Adding further appeal for the future, the property has recently transitioned from Low Density Residential to Low-Medium Density Residential zoning as part of the July 2026 Sunshine Coast Council planning scheme update. While the property is perfectly suited to enjoying as an exceptional family and dual-living home today, the new zoning provides additional future flexibility and potential for those looking to consider development opportunities down the track.
Located within easy walking distance of Yandina's cafés, boutique shops, markets and everyday conveniences, the property is approximately 15 minutes from Coolum Beach and 30 minutes from Noosa Heads.
For families seeking space, character and genuine dual living, this is a home that offers something truly special. With the added benefit of a substantial 989sqm allotment and future development potential, 27 Fleming Street provides an opportunity to enjoy an exceptional lifestyle today while retaining exciting possibilities for tomorrow.
Summary of Features:
• 989sqm allotment within walking distance to Yandina Village
• New Low-Medium Density Residential zoning (July 2026) offering future development potential
• Beautifully restored Queenslander over 100 years old
• Polished timber floors, VJ walls and soaring 14-foot ceilings
• Airconditioning and ceiling fans throughout
• Original fretwork and heritage architectural features throughout
• Four-bedroom main residence with multiple living areas
• Spacious master suite with designer ensuite
• Separate study and generous rumpus room
• Large covered outdoor entertaining pavilion
• Fully equipped outdoor kitchen with electric oven and five-burner gas cooktop
• Additional bathroom and spacious laundry servicing the entertaining area
• Self-contained two-bedroom cottage with separate side access
• Cottage includes kitchen, living area, ensuite, walk-in robe and private balcony
• Private plunge pool adjoining the rear deck of the cottage
• Elevated timber entertaining decks
• Substantial under-house storage extending beneath much of the main residence, with convenient rear patio access
• Established gardens with fruit trees and herb beds
• Workshop and covered parking
• 3kW solar power system
• Outstanding opportunity for families, investors or developers
Land area
989 sqm (approx)